This residential multi-storey apartment building was designed from concept development through to the final architectural proposal, with a strong emphasis on the environmental performance and visual identity of the front façade. The building accommodates one spacious apartment per floor, each comprising an open-plan living and dining area, a kitchen, three bedrooms, and two bathrooms.
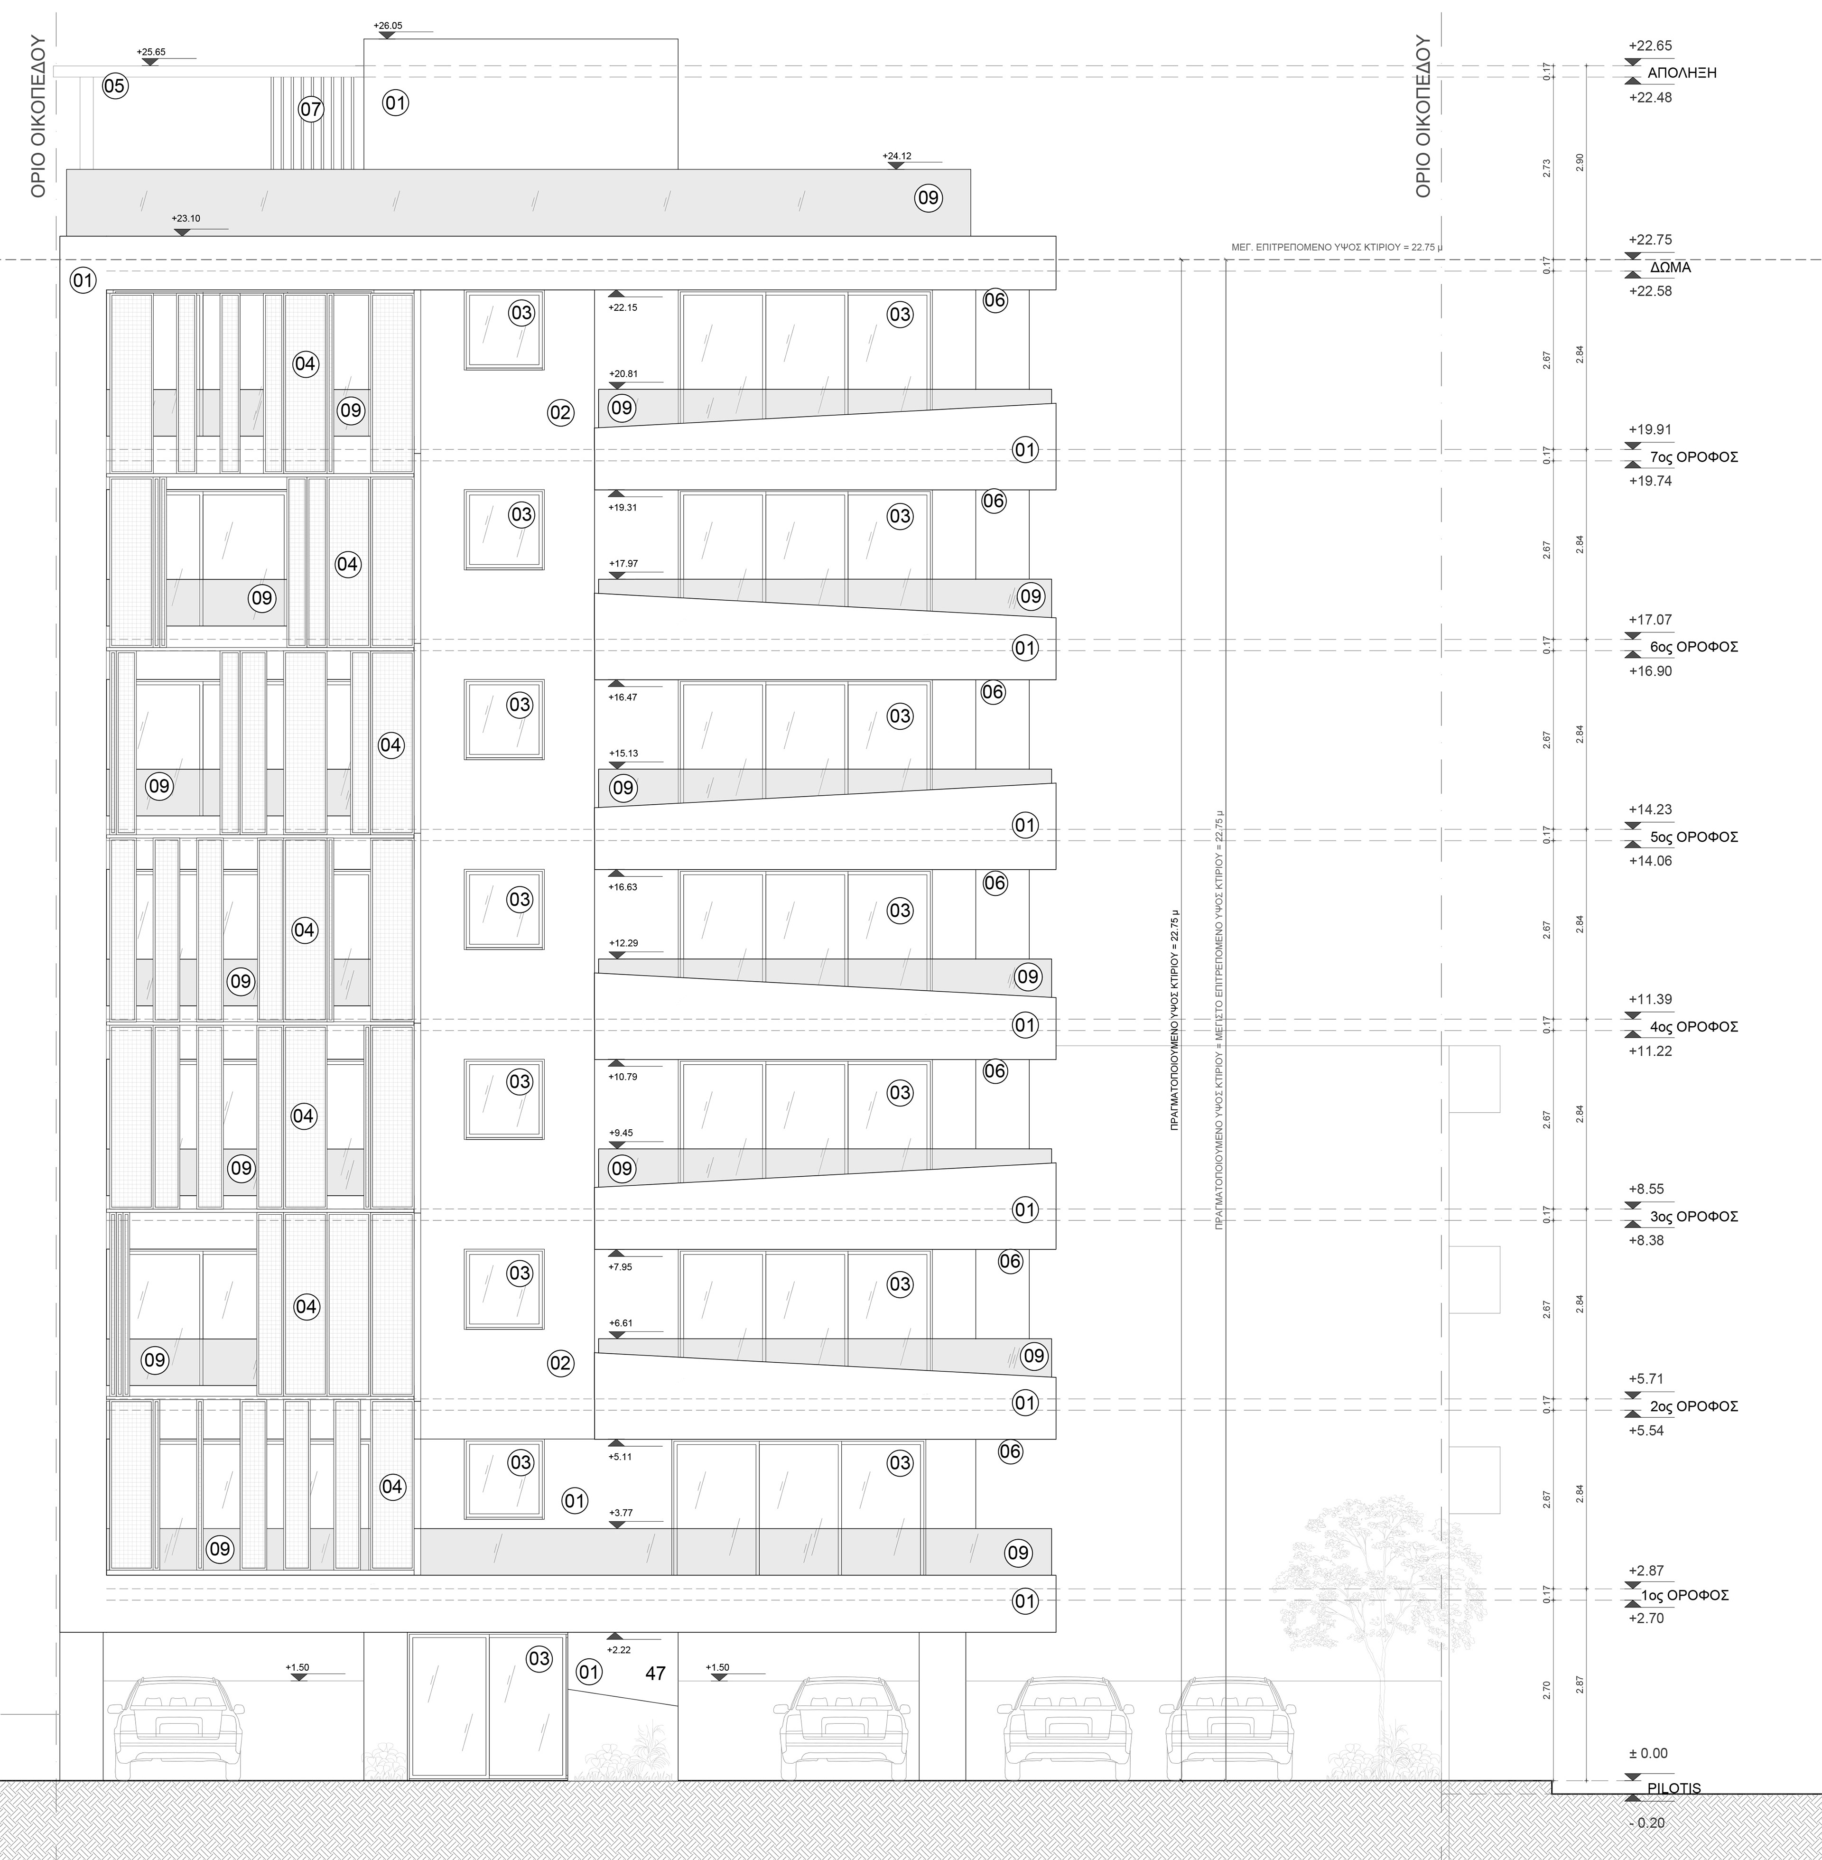
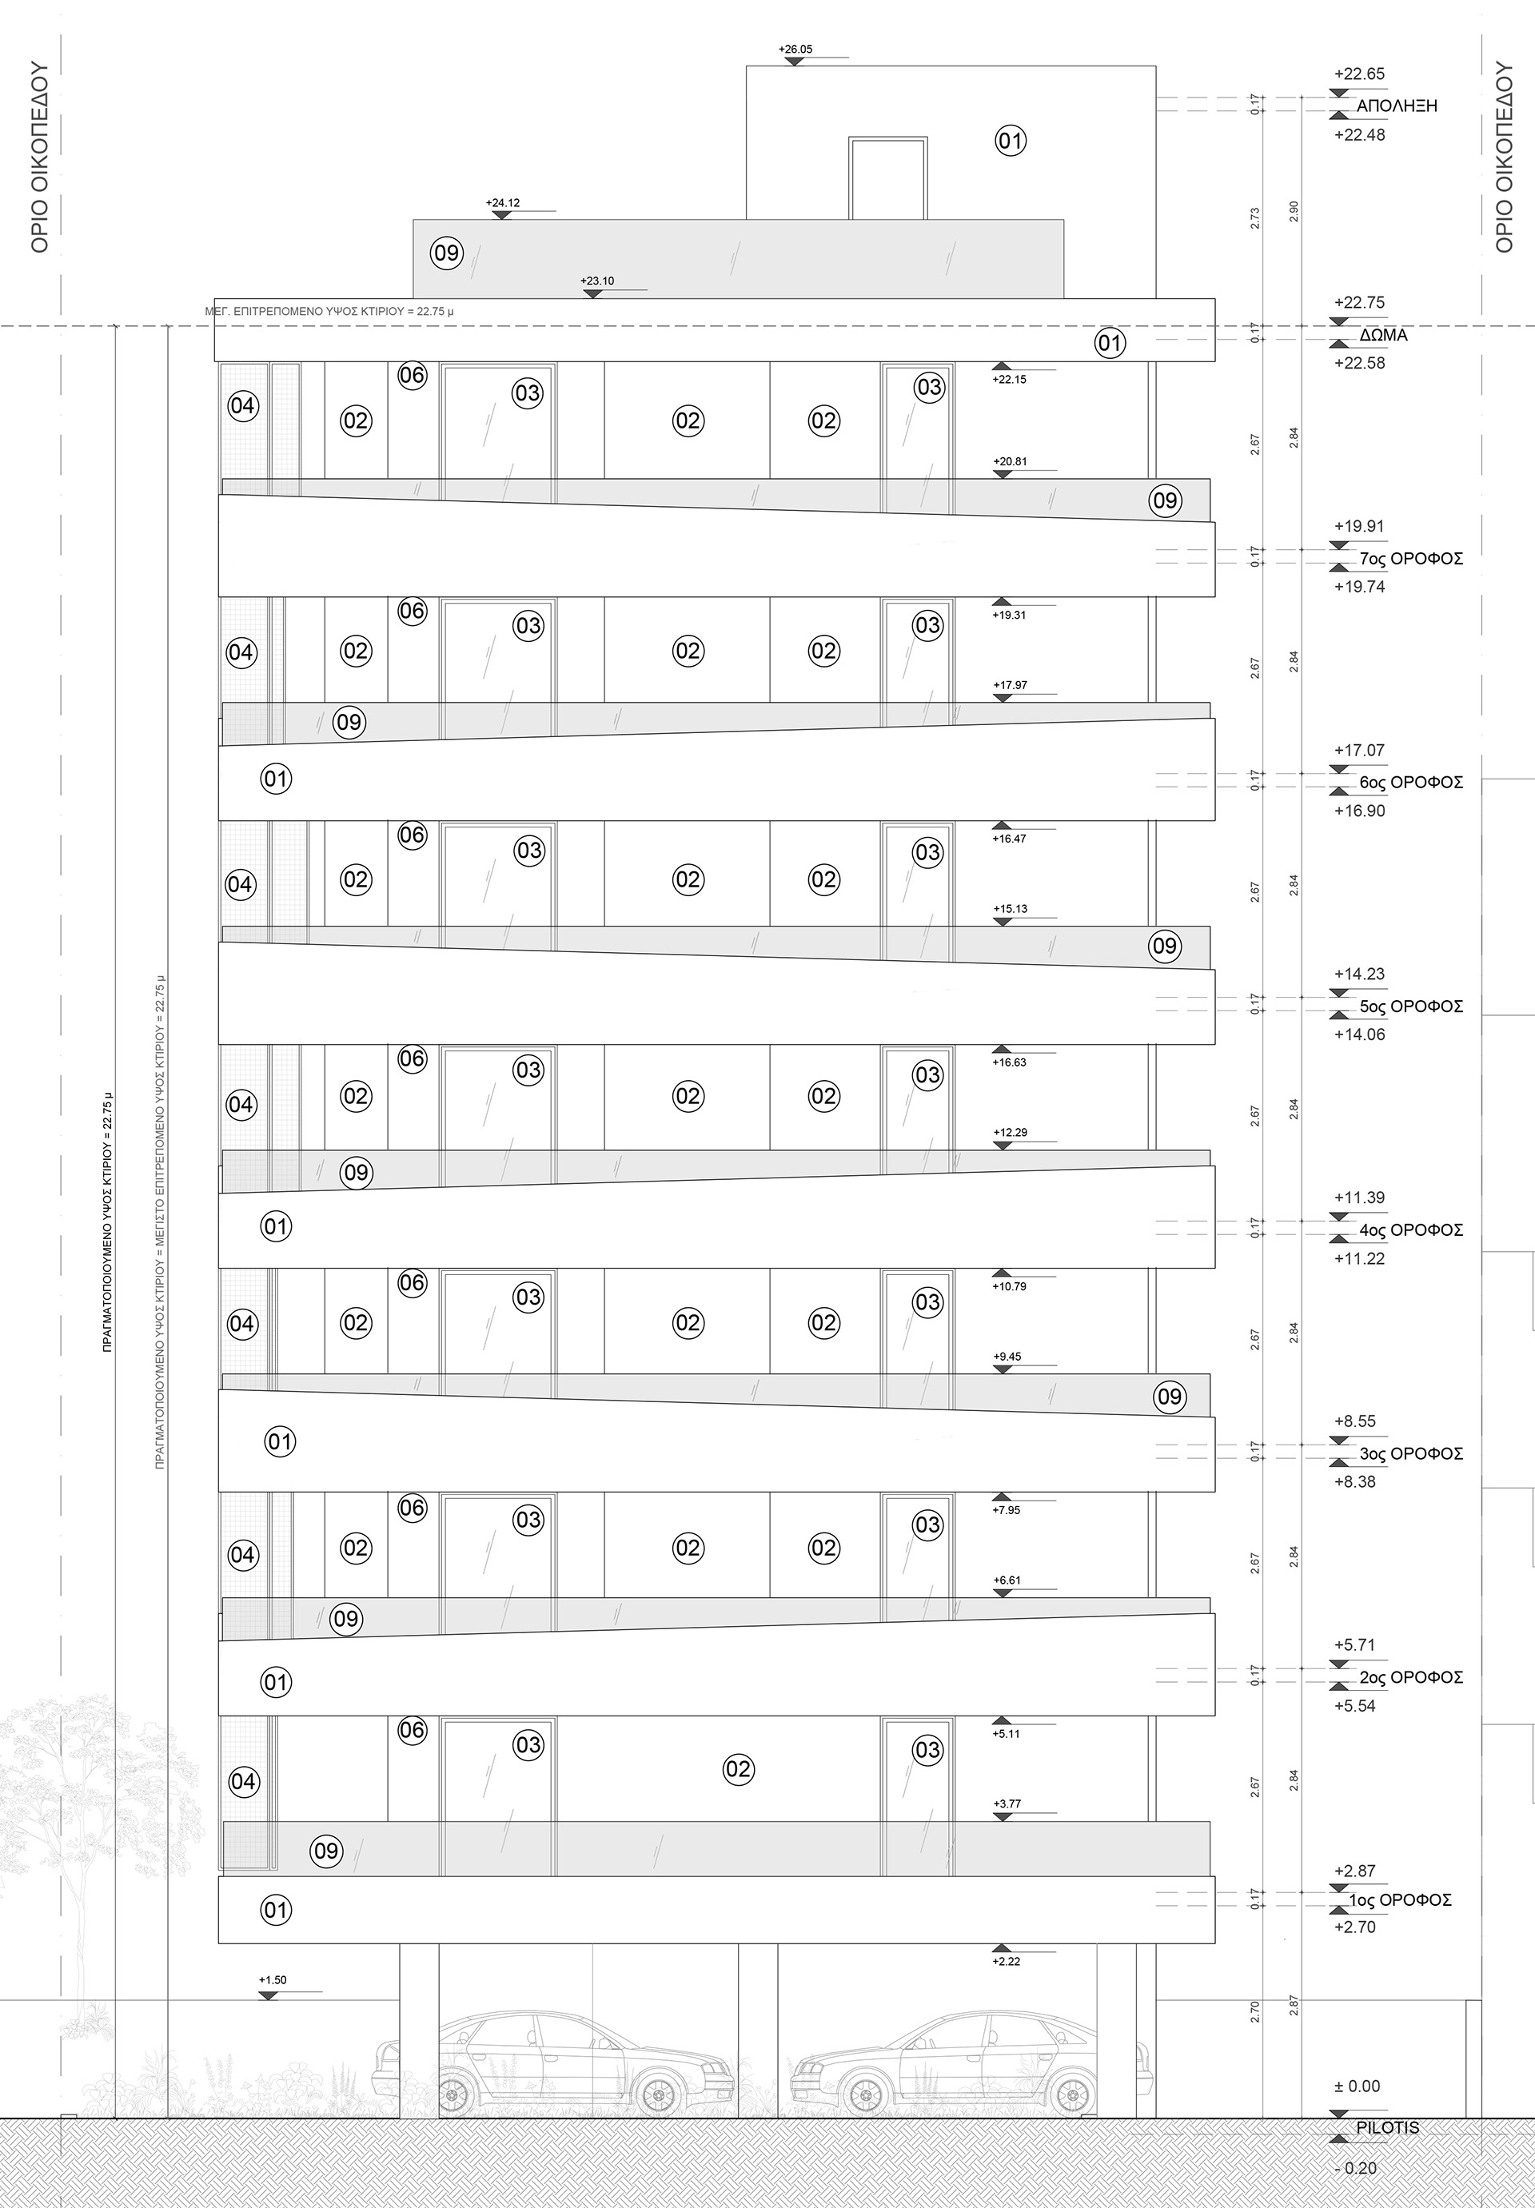
A key feature of the design is the dynamic façade system, where windows are protected by movable aluminum pergola panels. These adjustable elements enhance natural ventilation and solar control, improving indoor comfort while reducing energy consumption. The façade creates a distinctive architectural expression that responds to changing environmental conditions throughout the day.


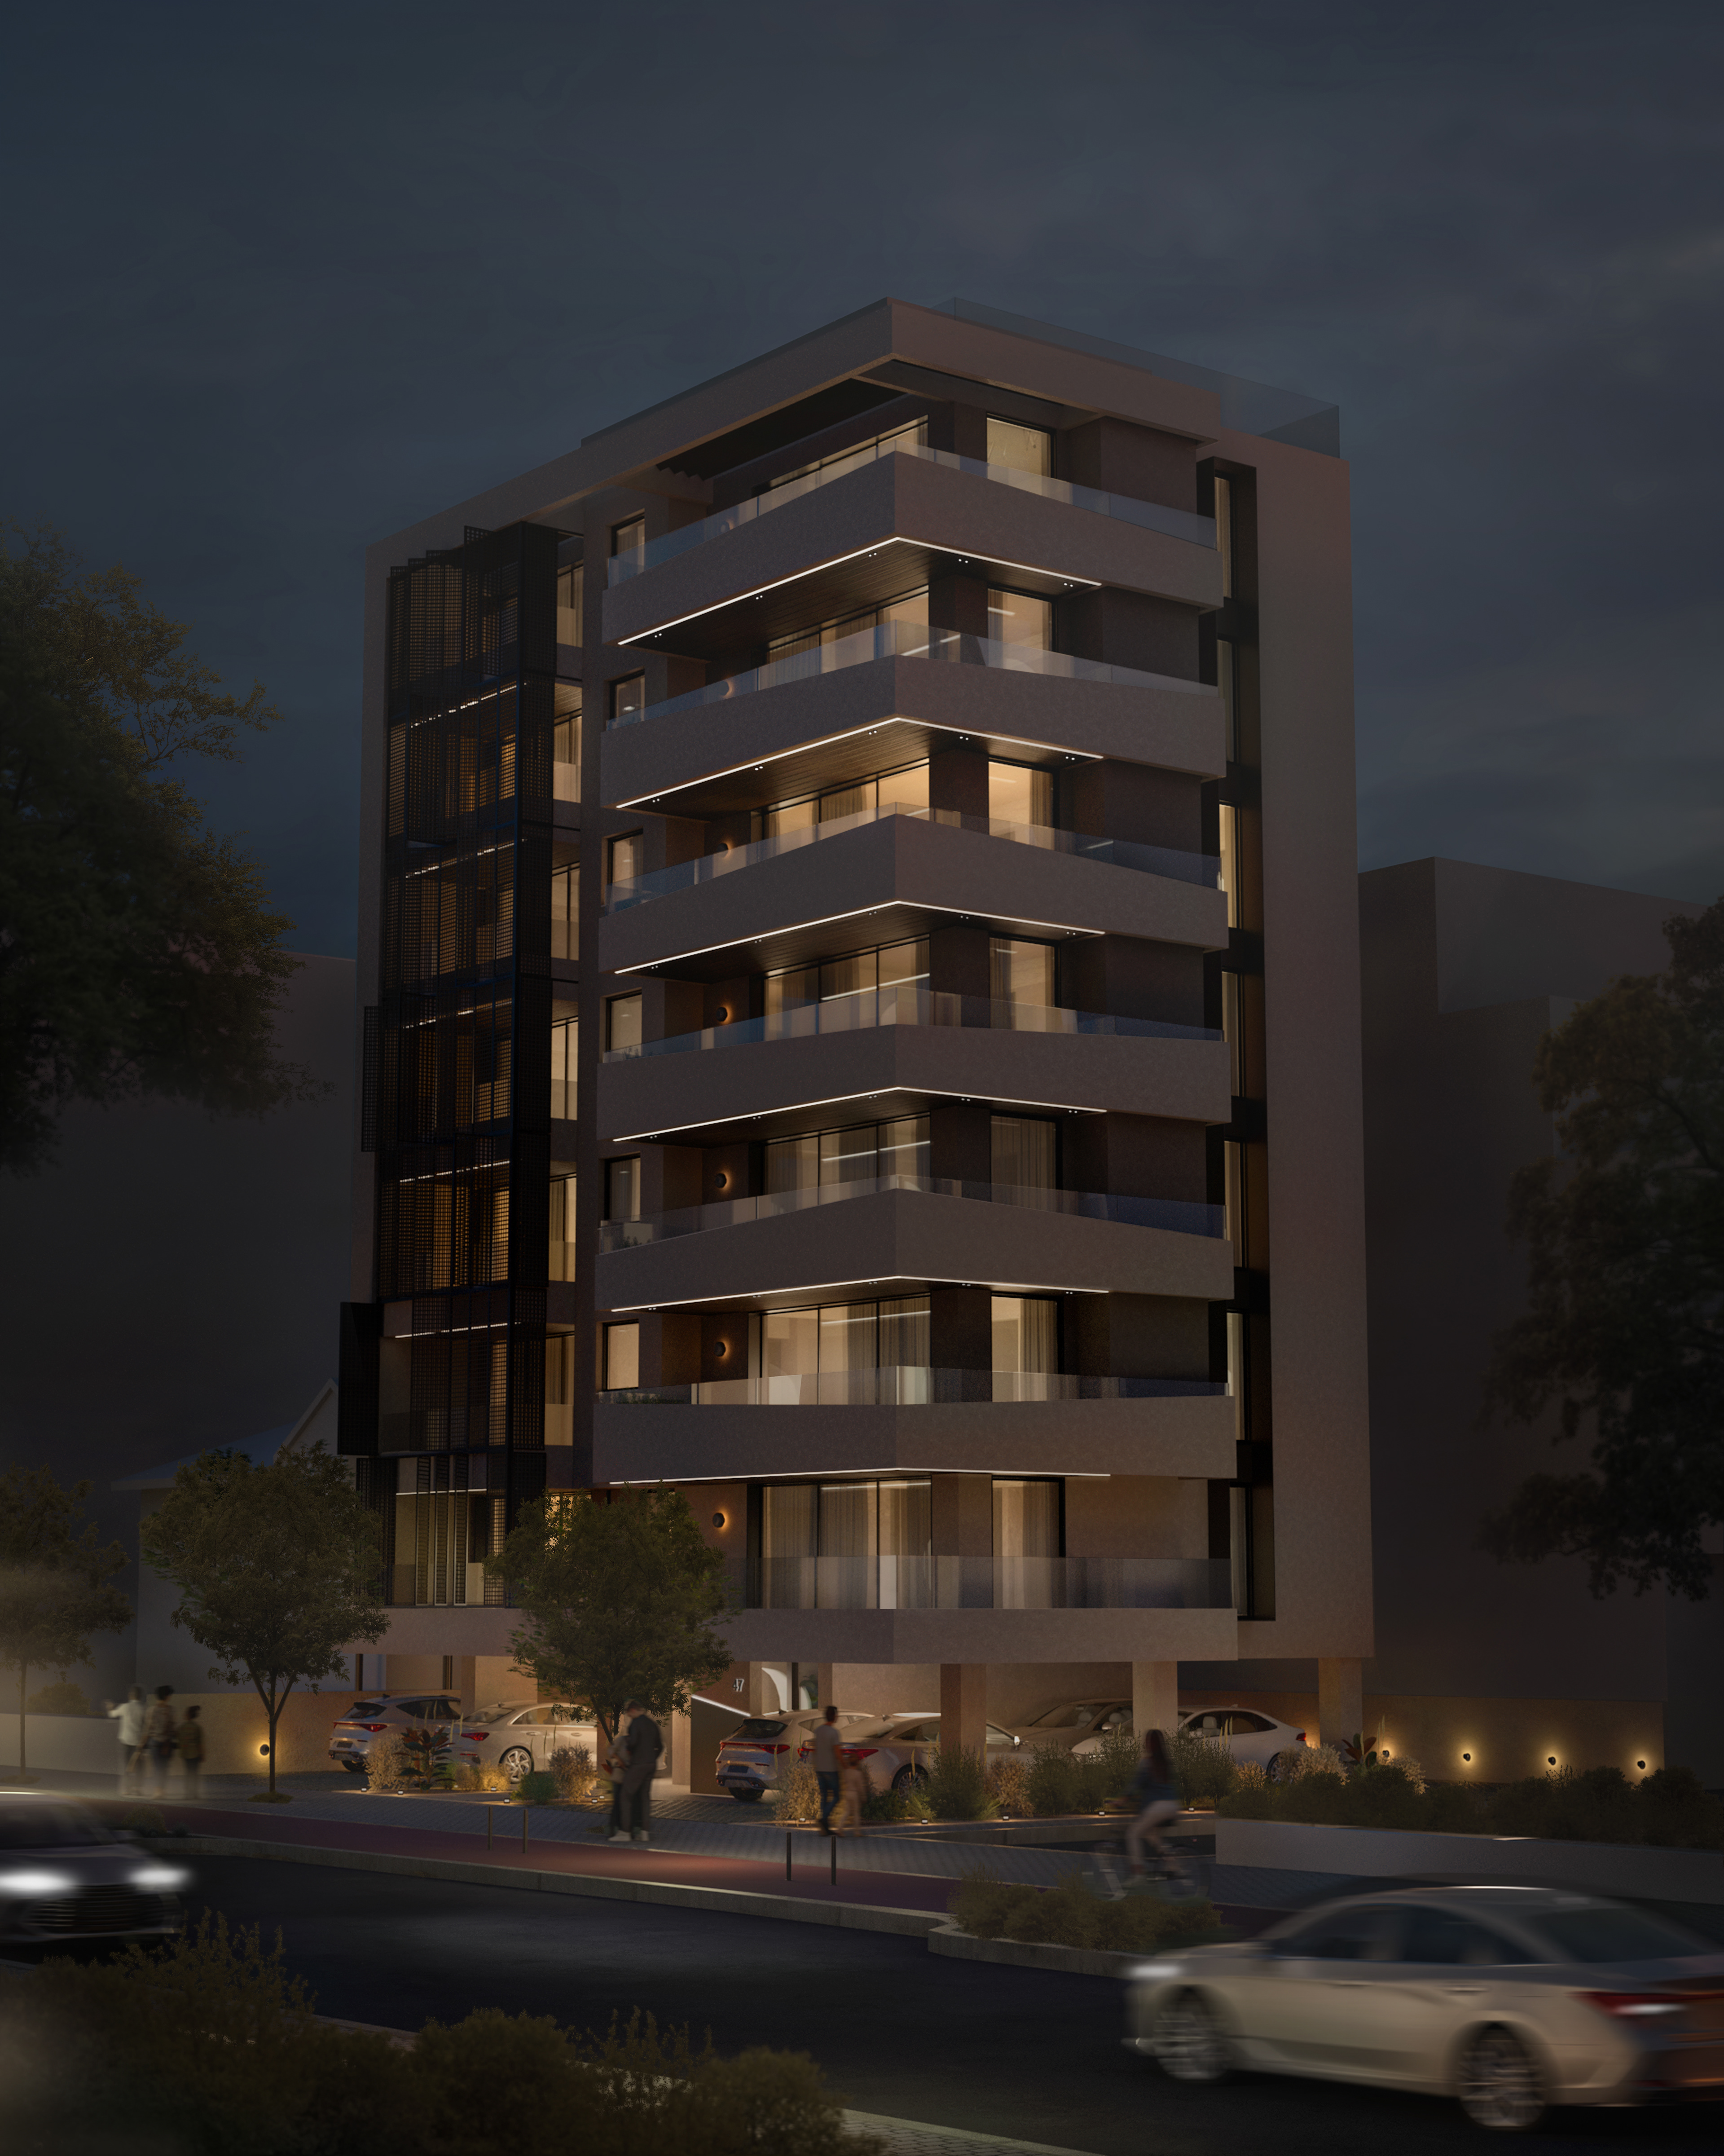
Main view - 3D Visualization - Rhino 3D, Vray & Photoshop - Normless Studio
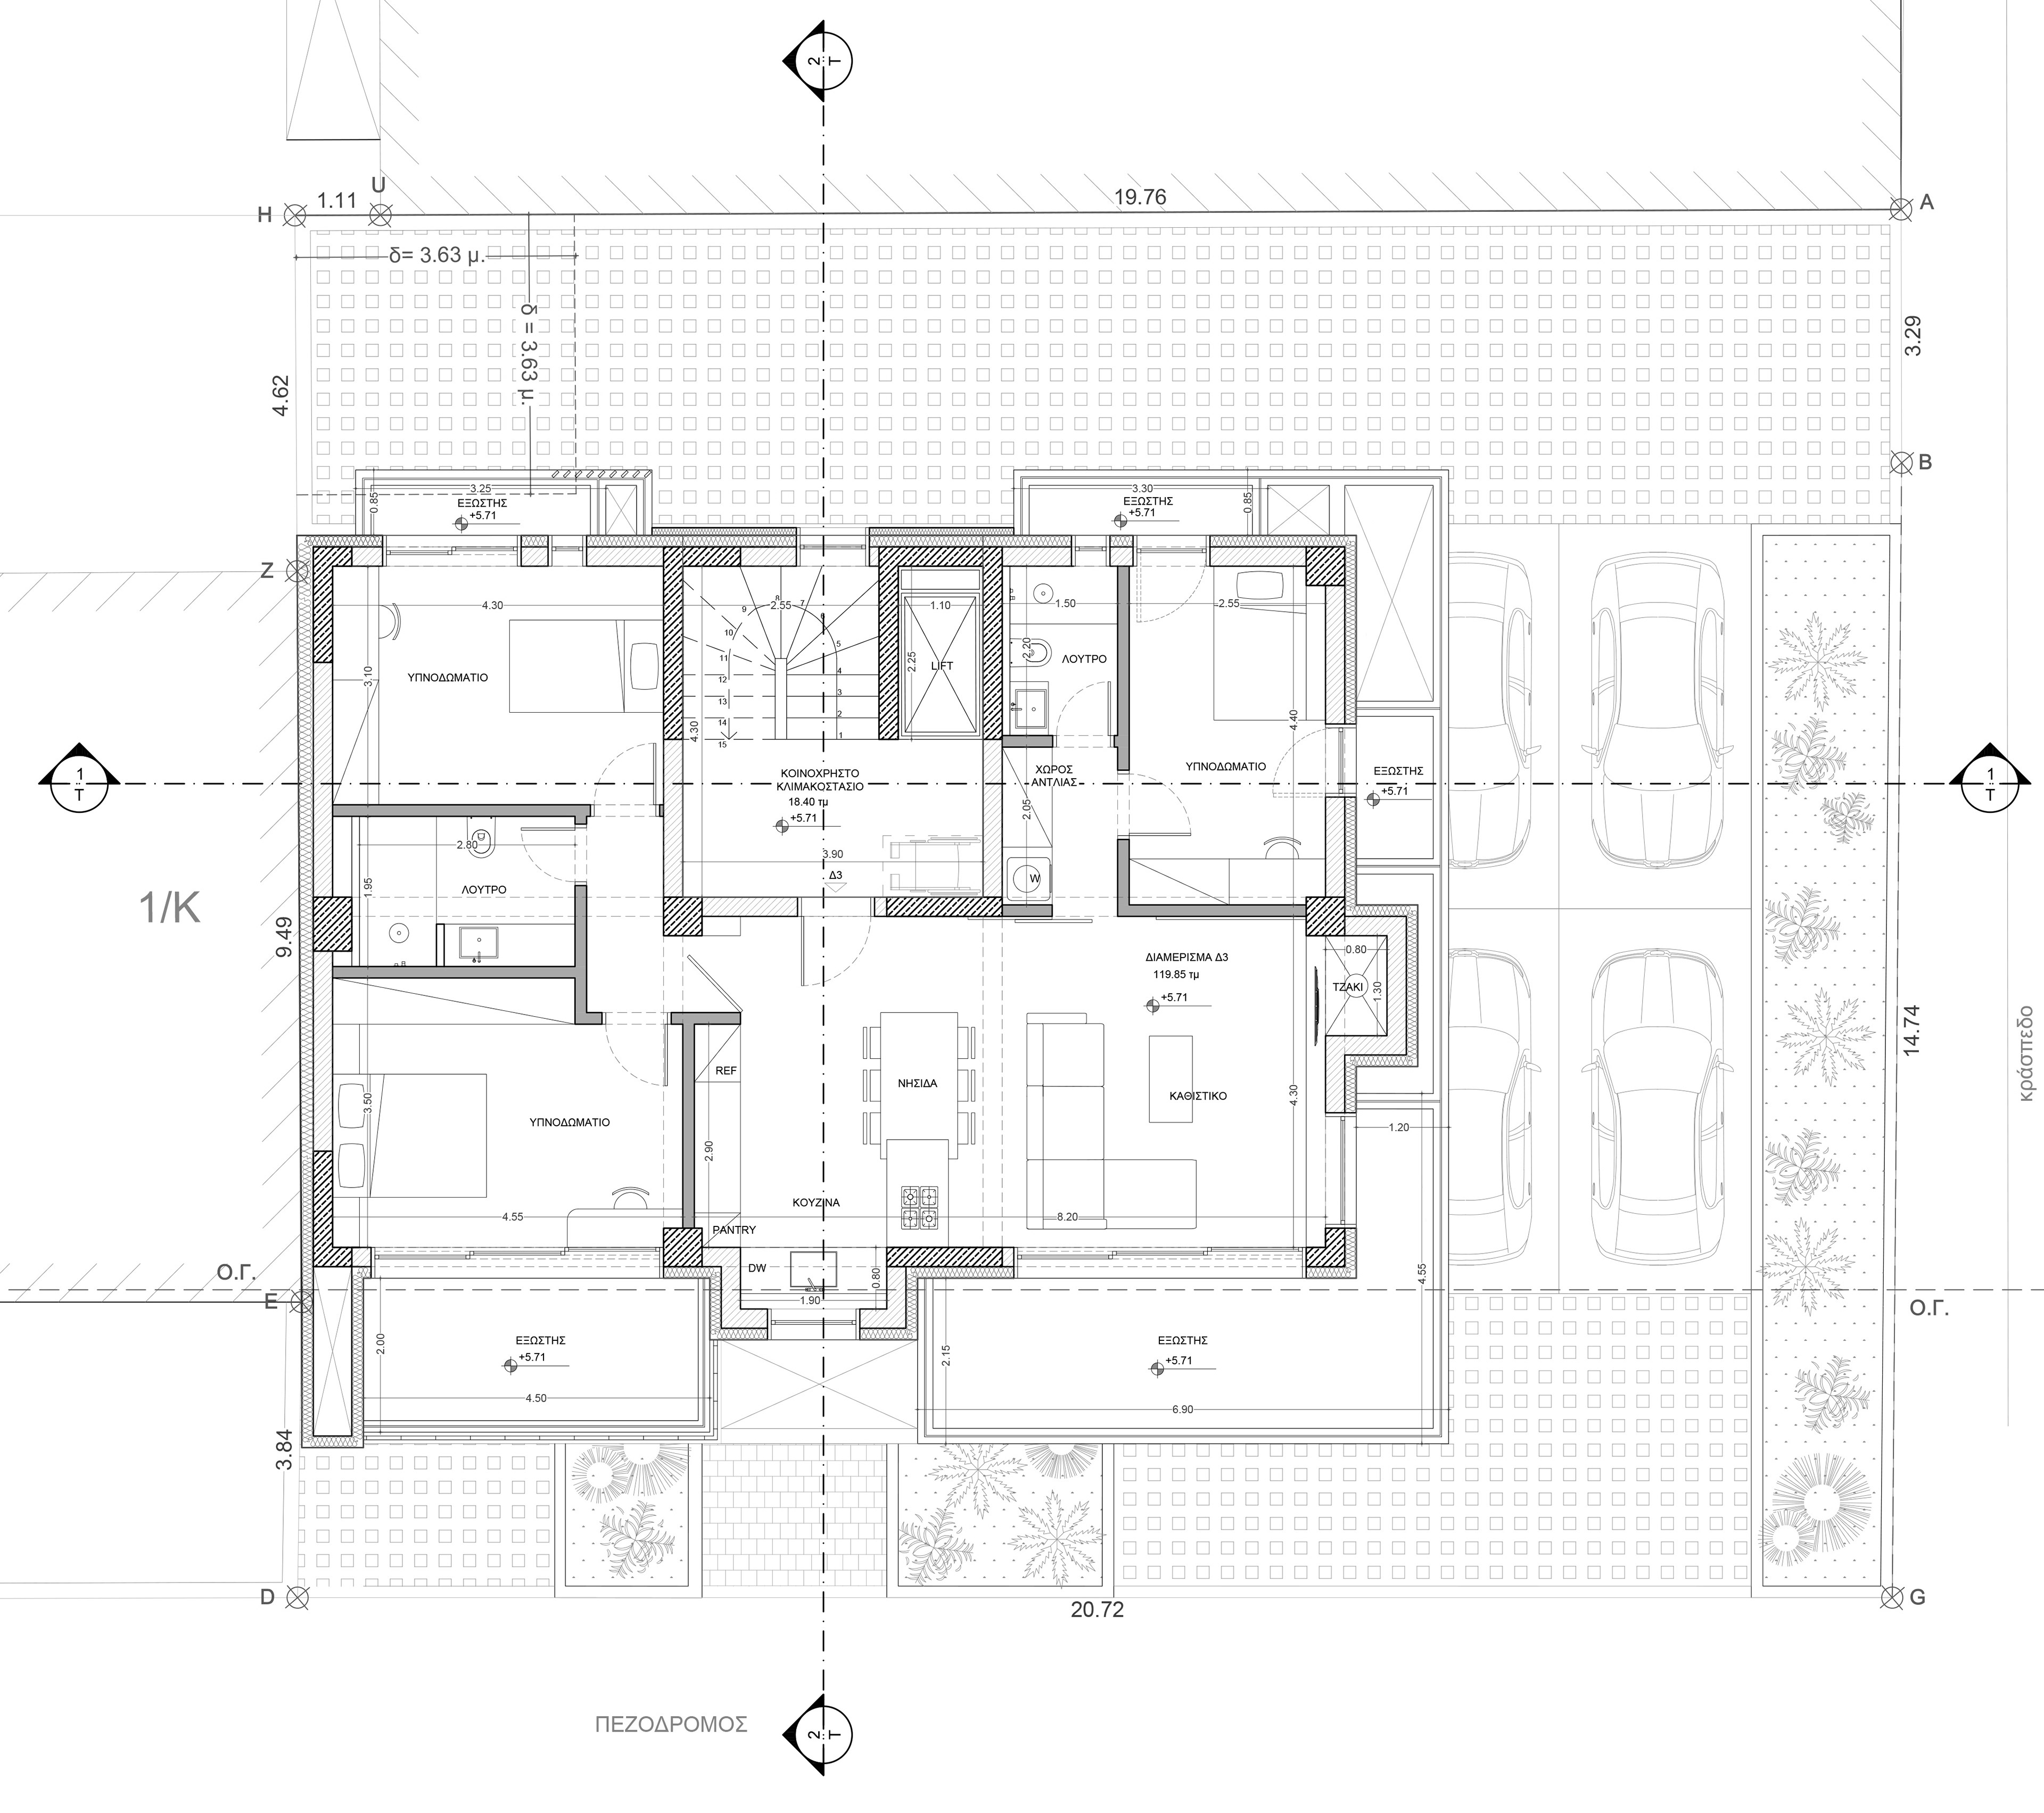
Typical Floor plan view - Normless Studio
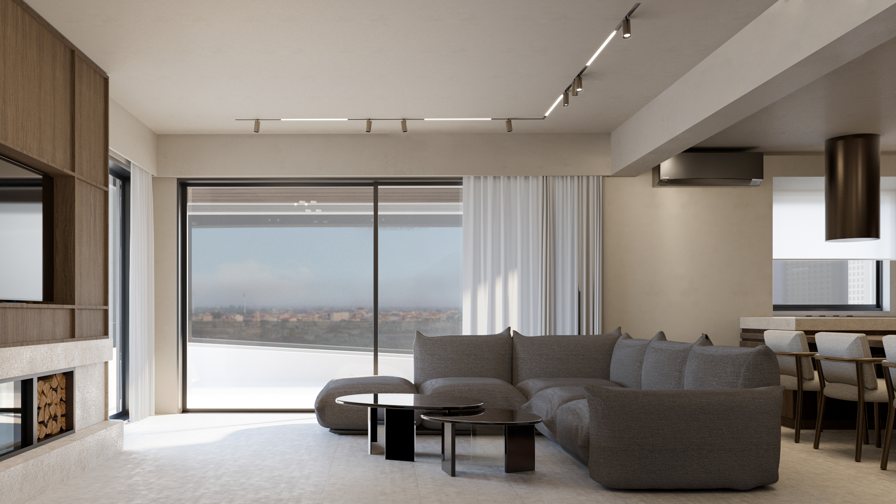
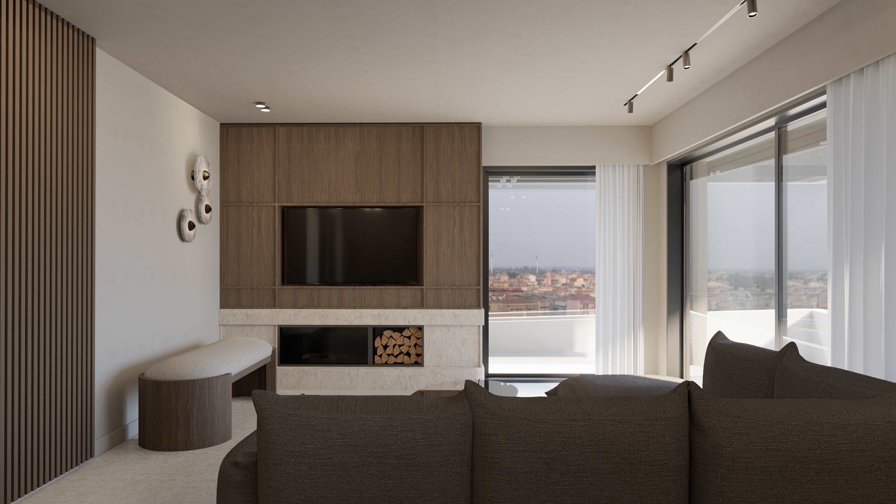
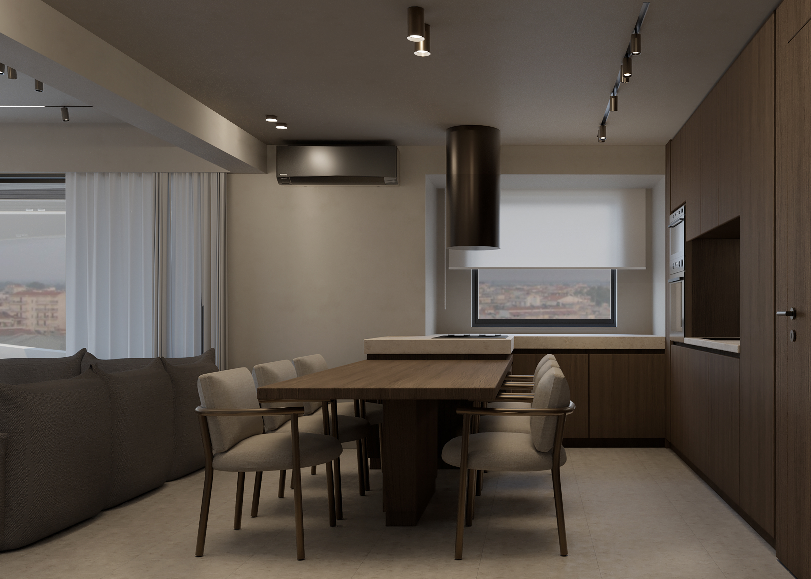
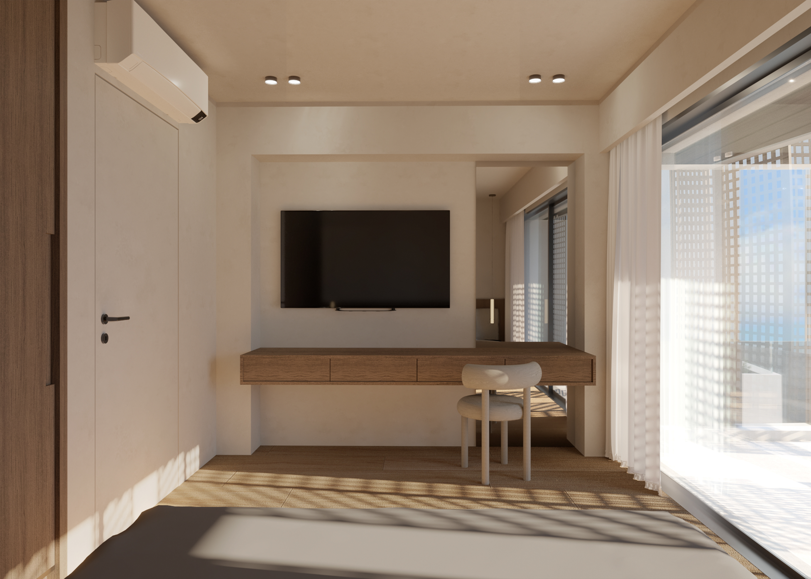
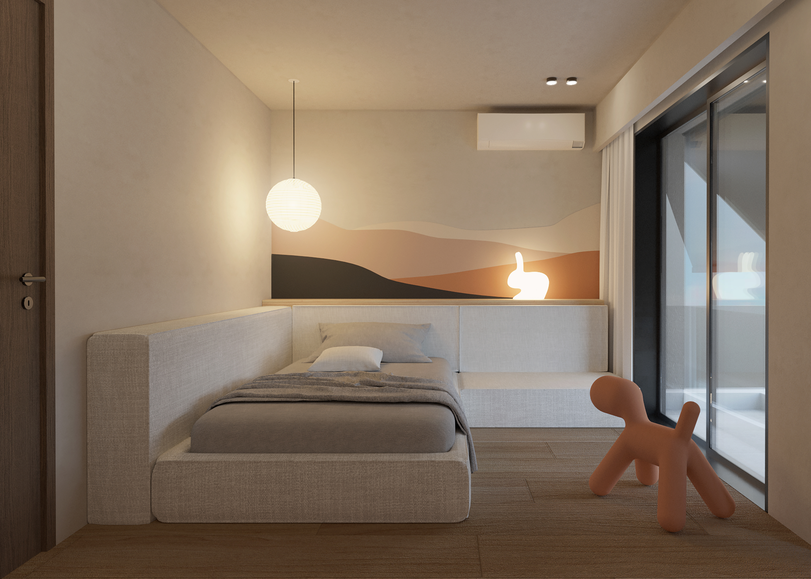
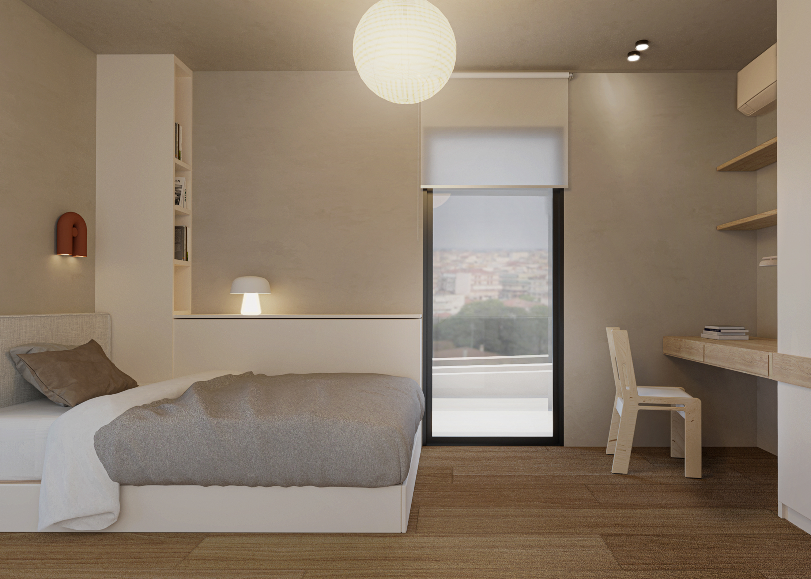
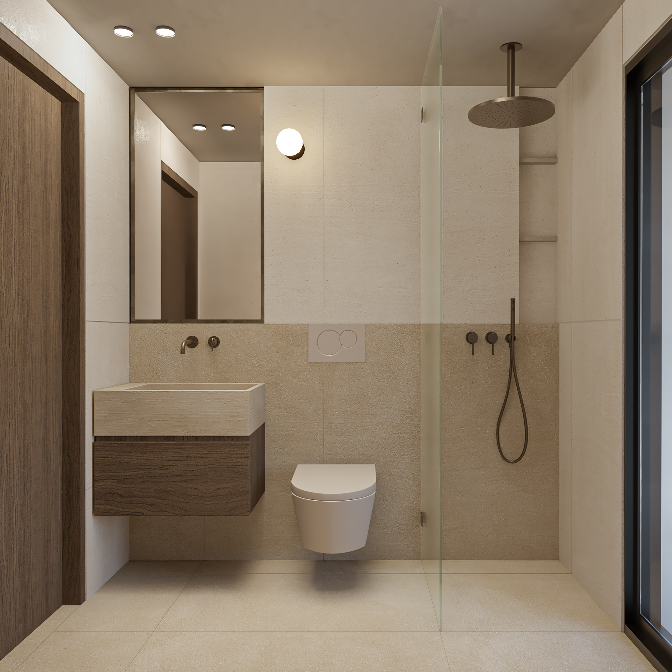
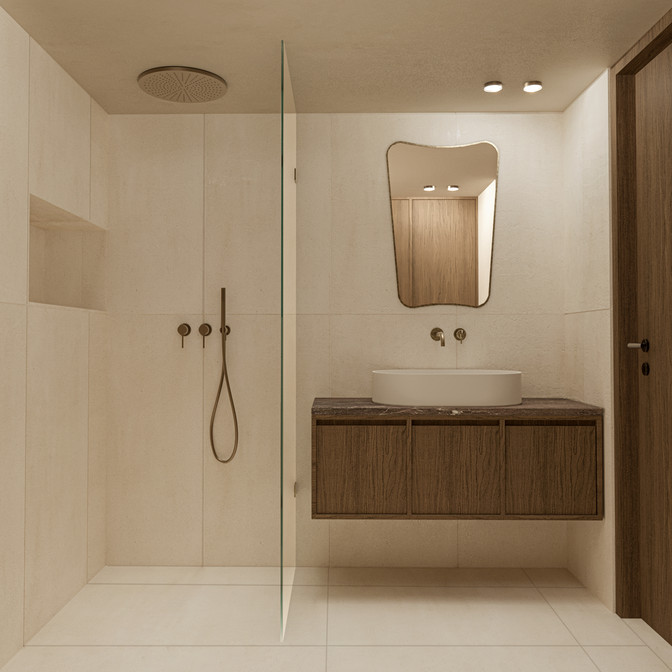
The interior design follows a minimalist approach, characterized by clean lines, natural materials, and a restrained color palette. Warm textures and carefully selected finishes create a calm, inviting atmosphere, promoting a sense of comfort and well-being while maintaining a contemporary aesthetic throughout the living spaces.