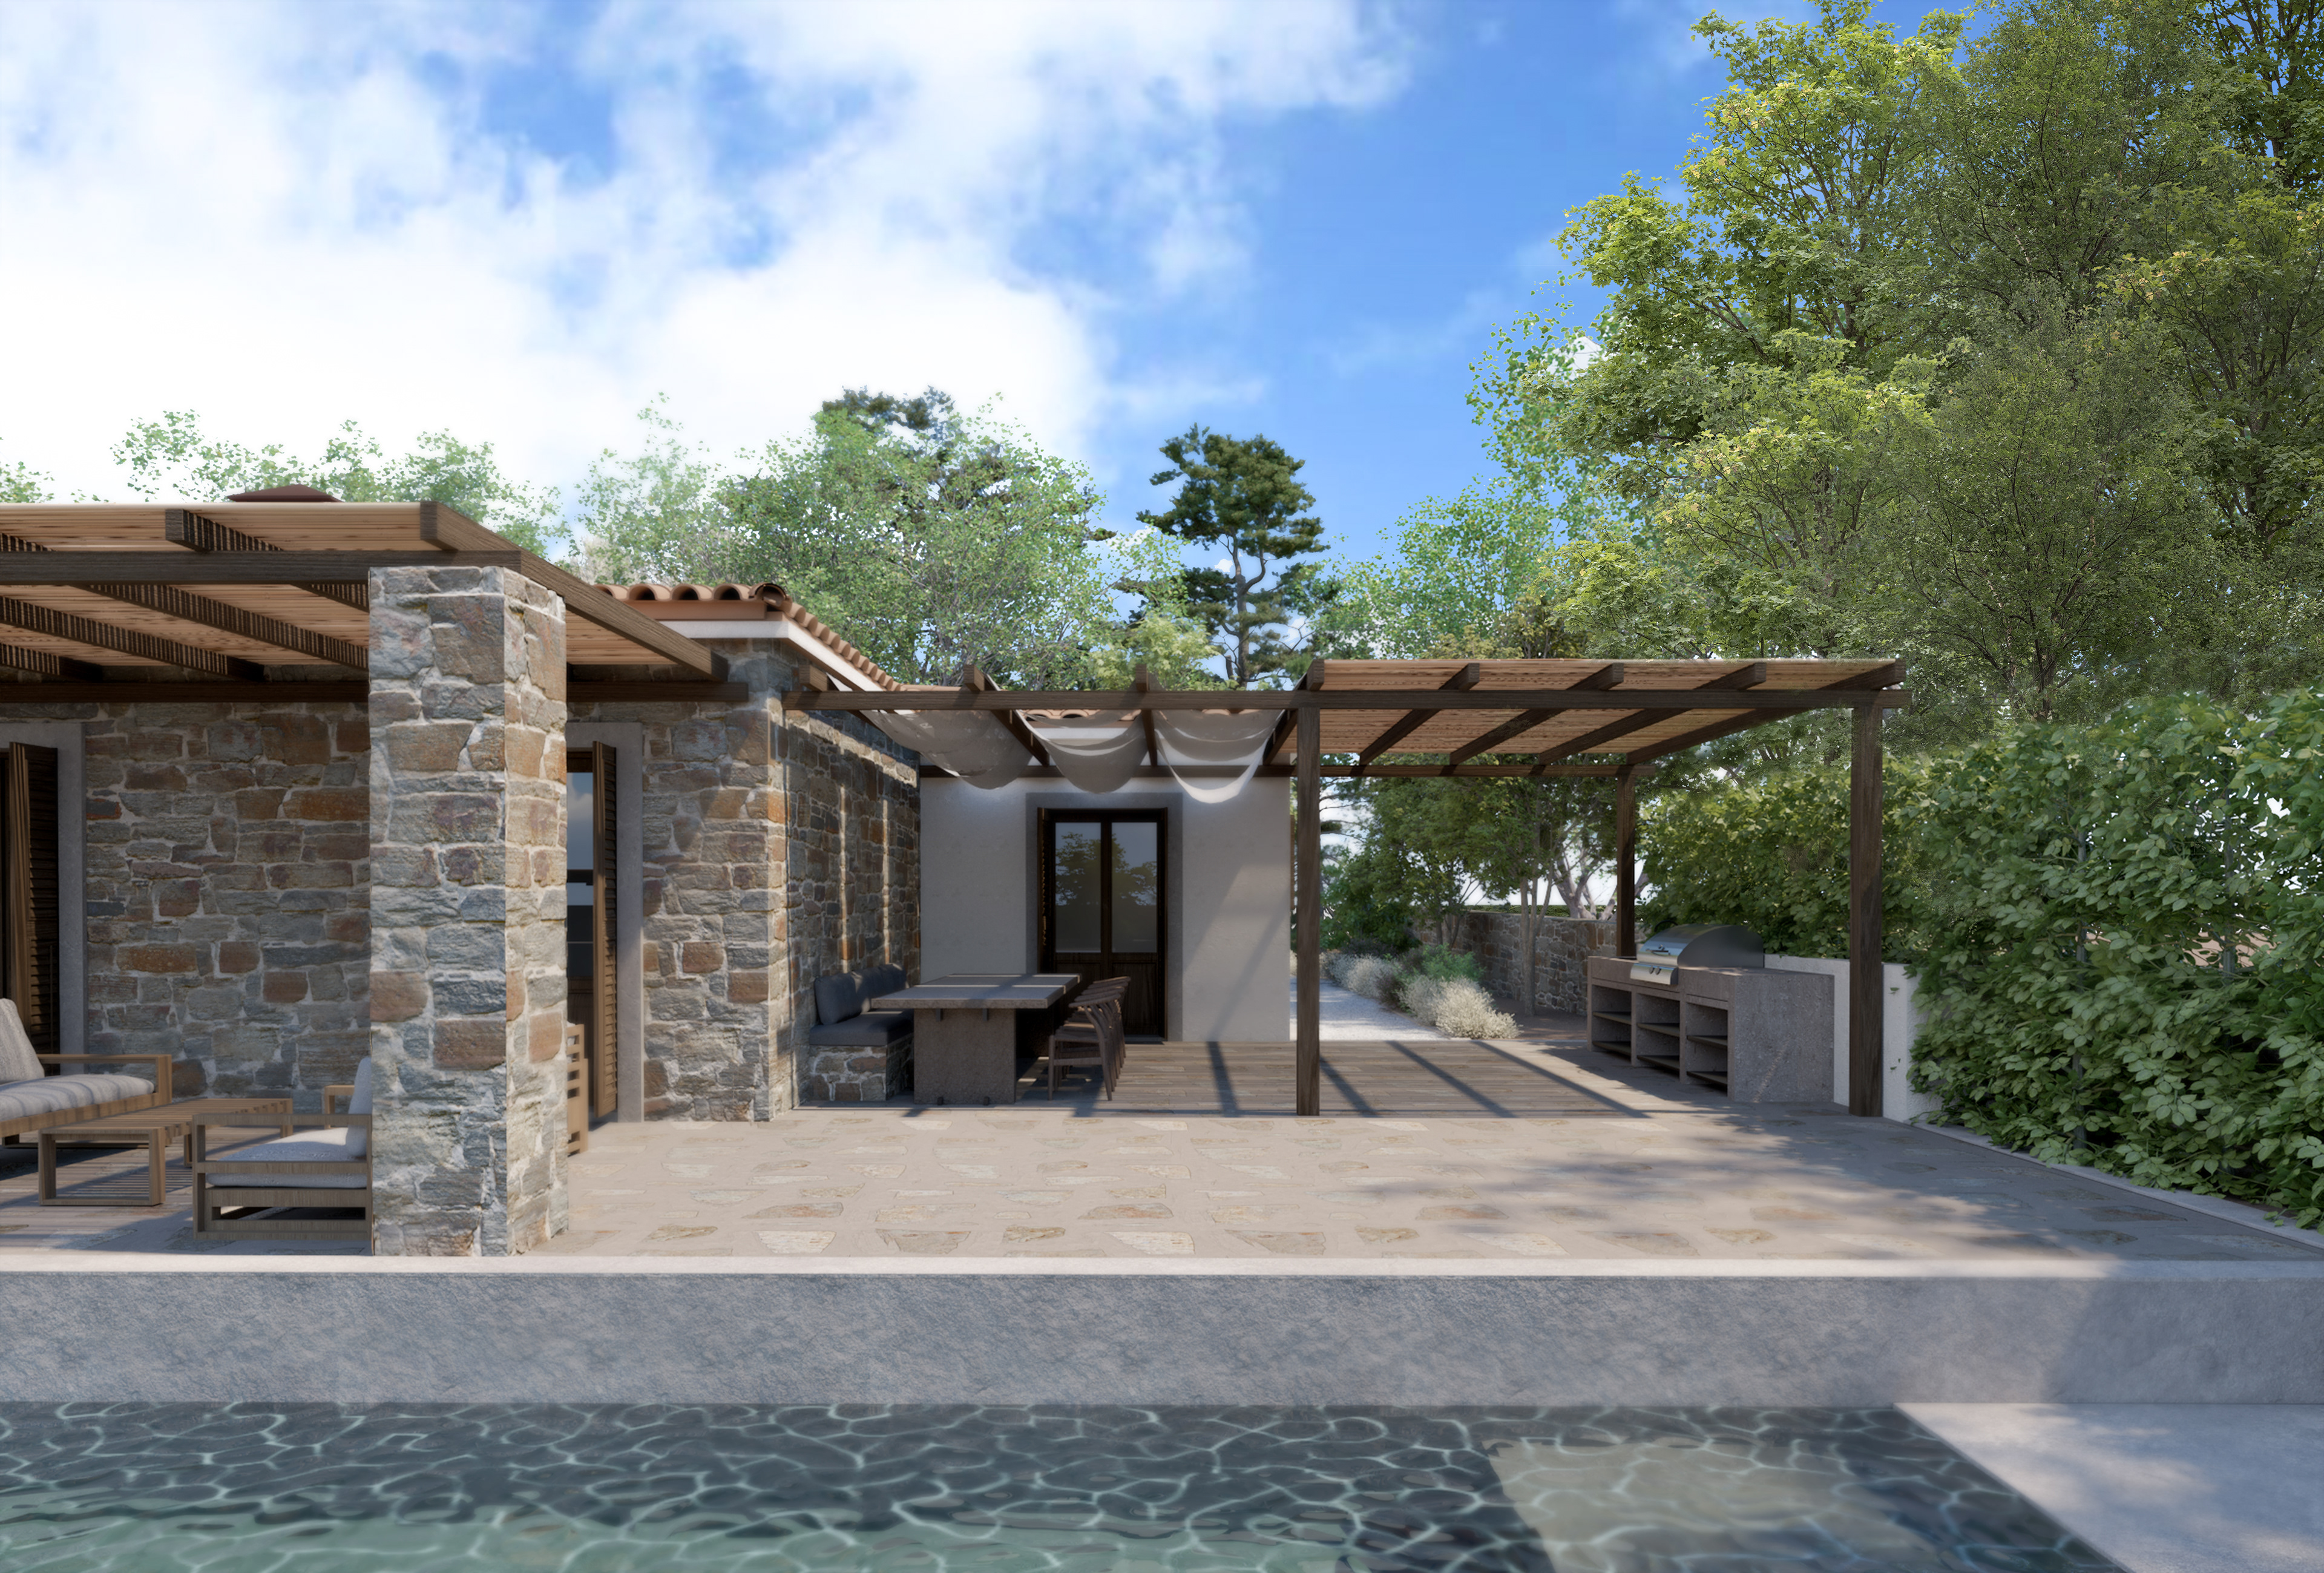
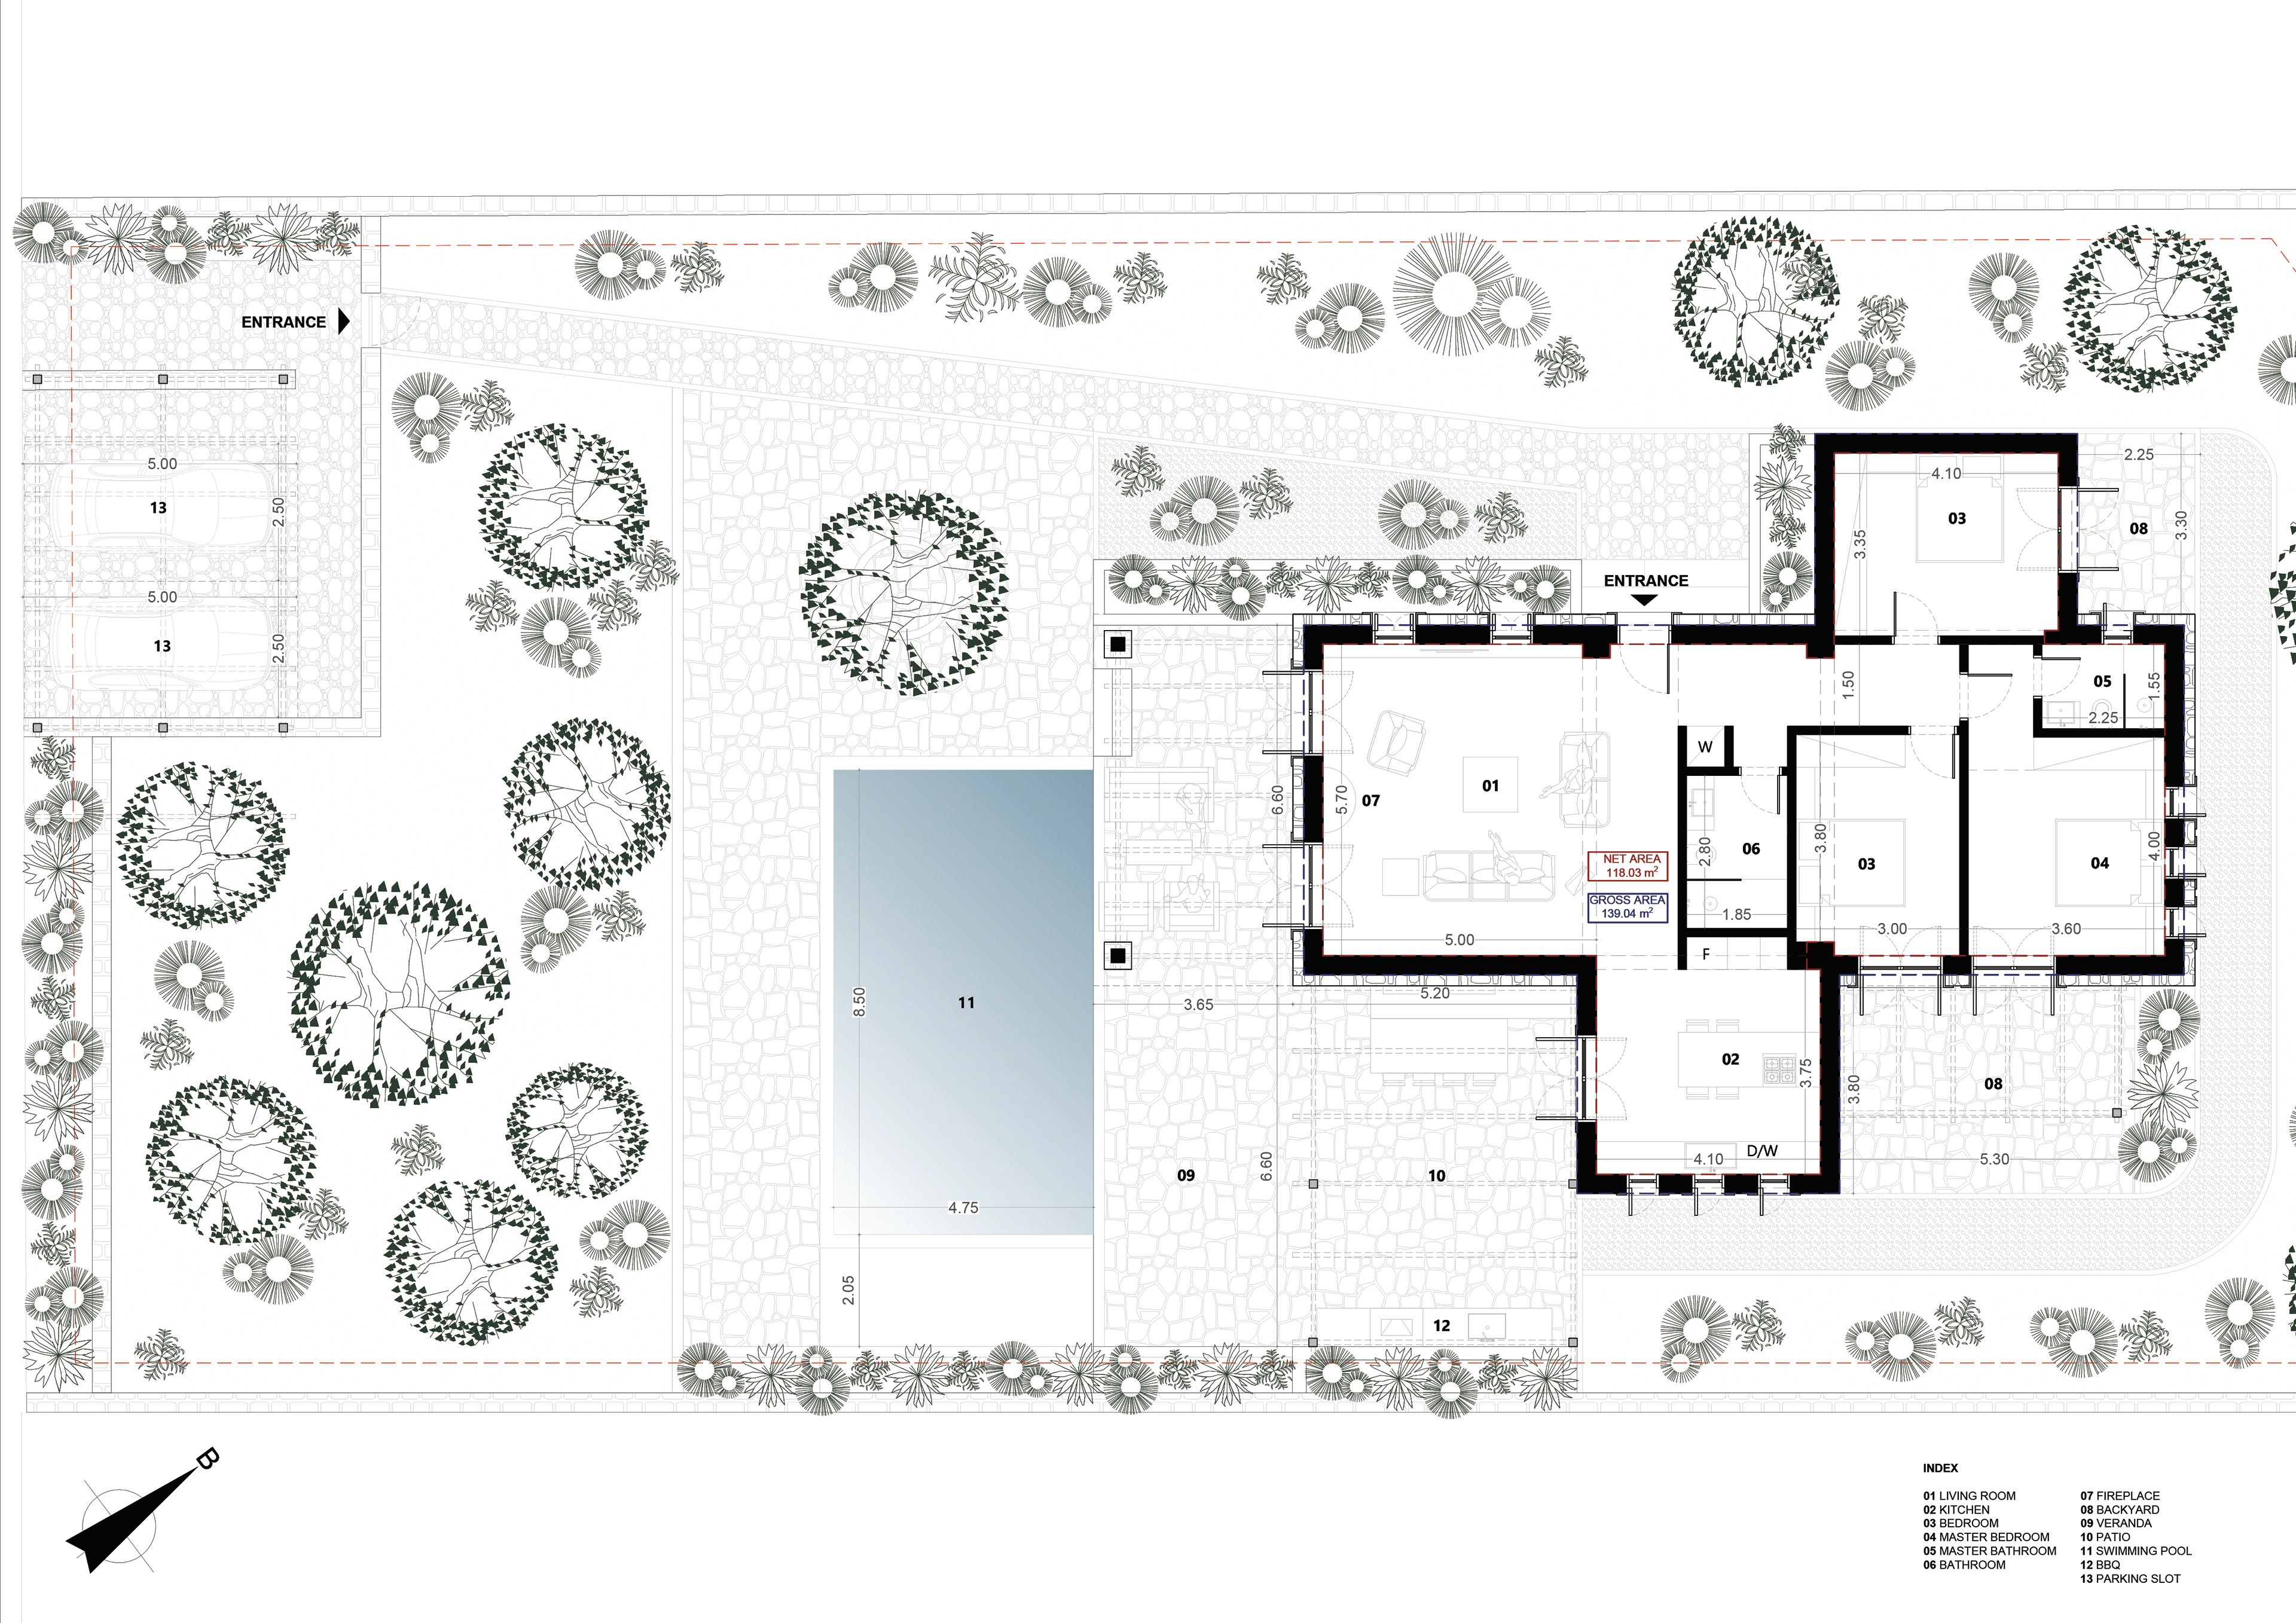
Located in the picturesque region of Pelion, this residential project was designed with a strong emphasis on sustainability, comfort, and respect for the area's traditional architectural character. The residence consists of a living room, kitchen, three bedrooms, and two bathrooms, organized through a layout that maximizes natural light, ventilation, and functionality.
The architectural concept is based on bioclimatic principles, with the main living spaces positioned on the southern side of the house to benefit from sunlight throughout the day, while the bedrooms are located on the north-eastern side to ensure cooler and more comfortable conditions. Outdoor living plays a central role in the design, featuring a swimming pool, barbecue area, and multiple seating spaces enhanced by pergolas that provide shade and create pleasant gathering areas.
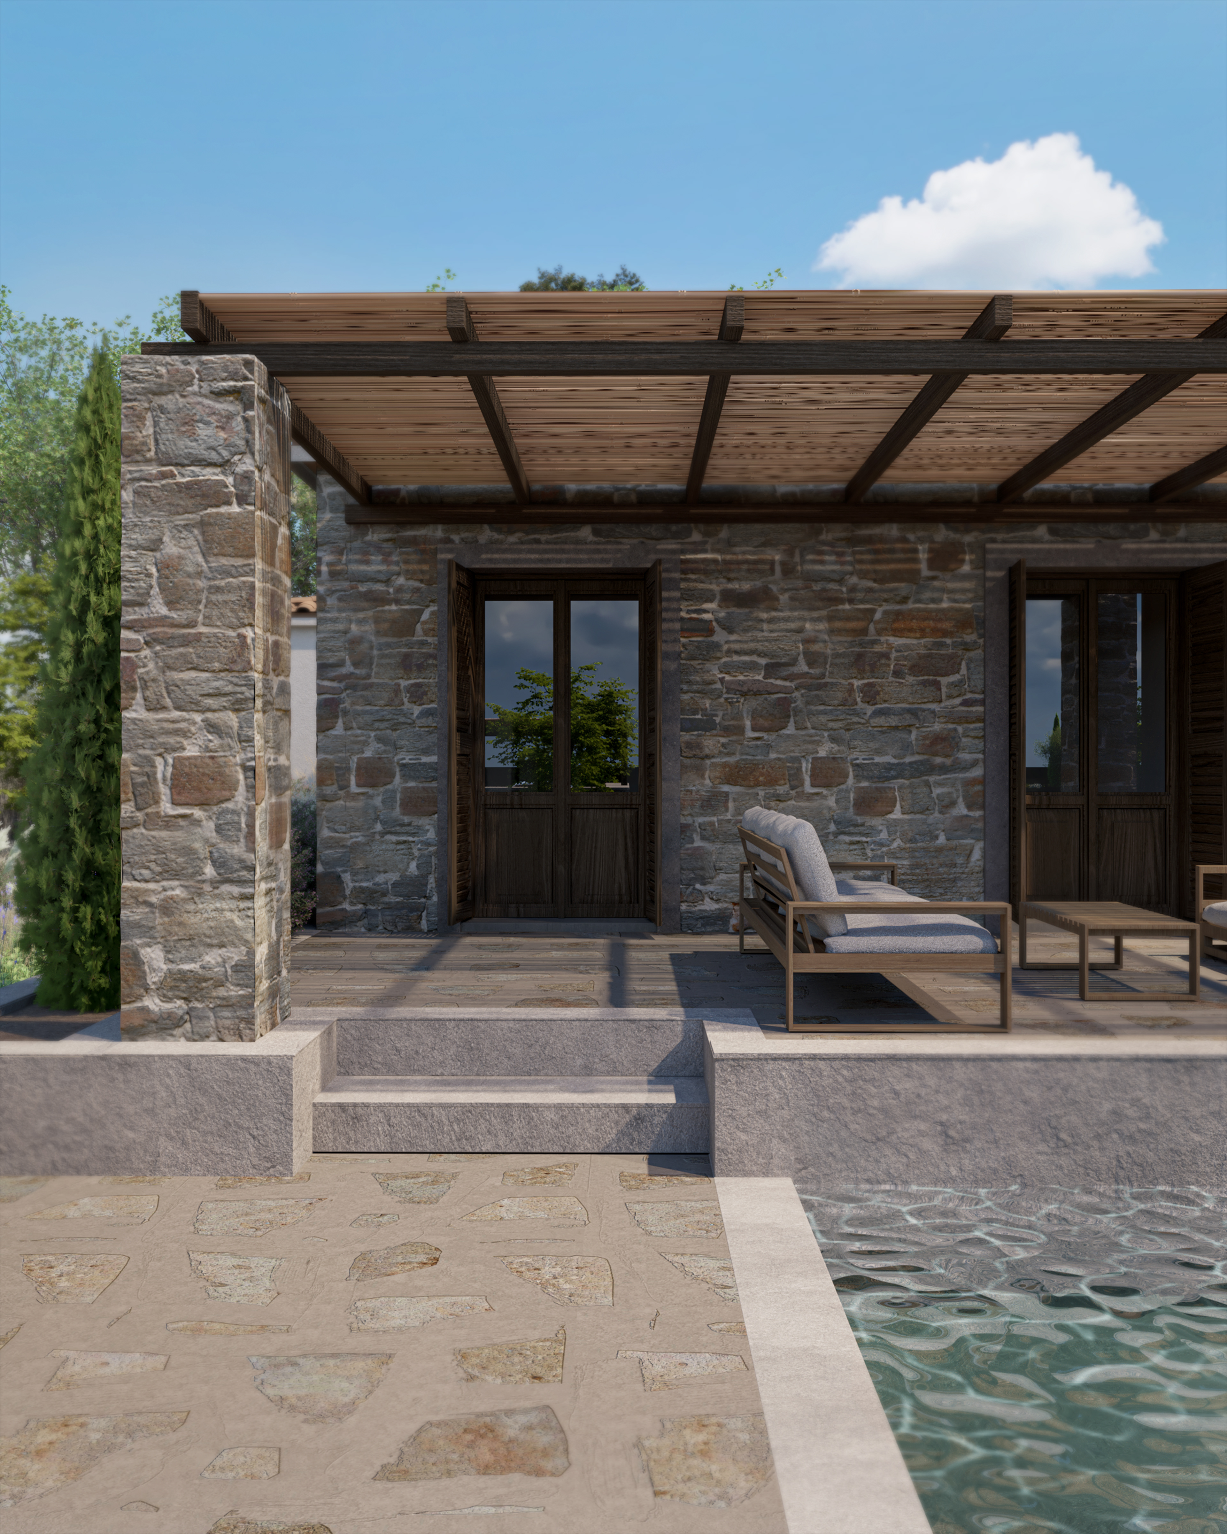
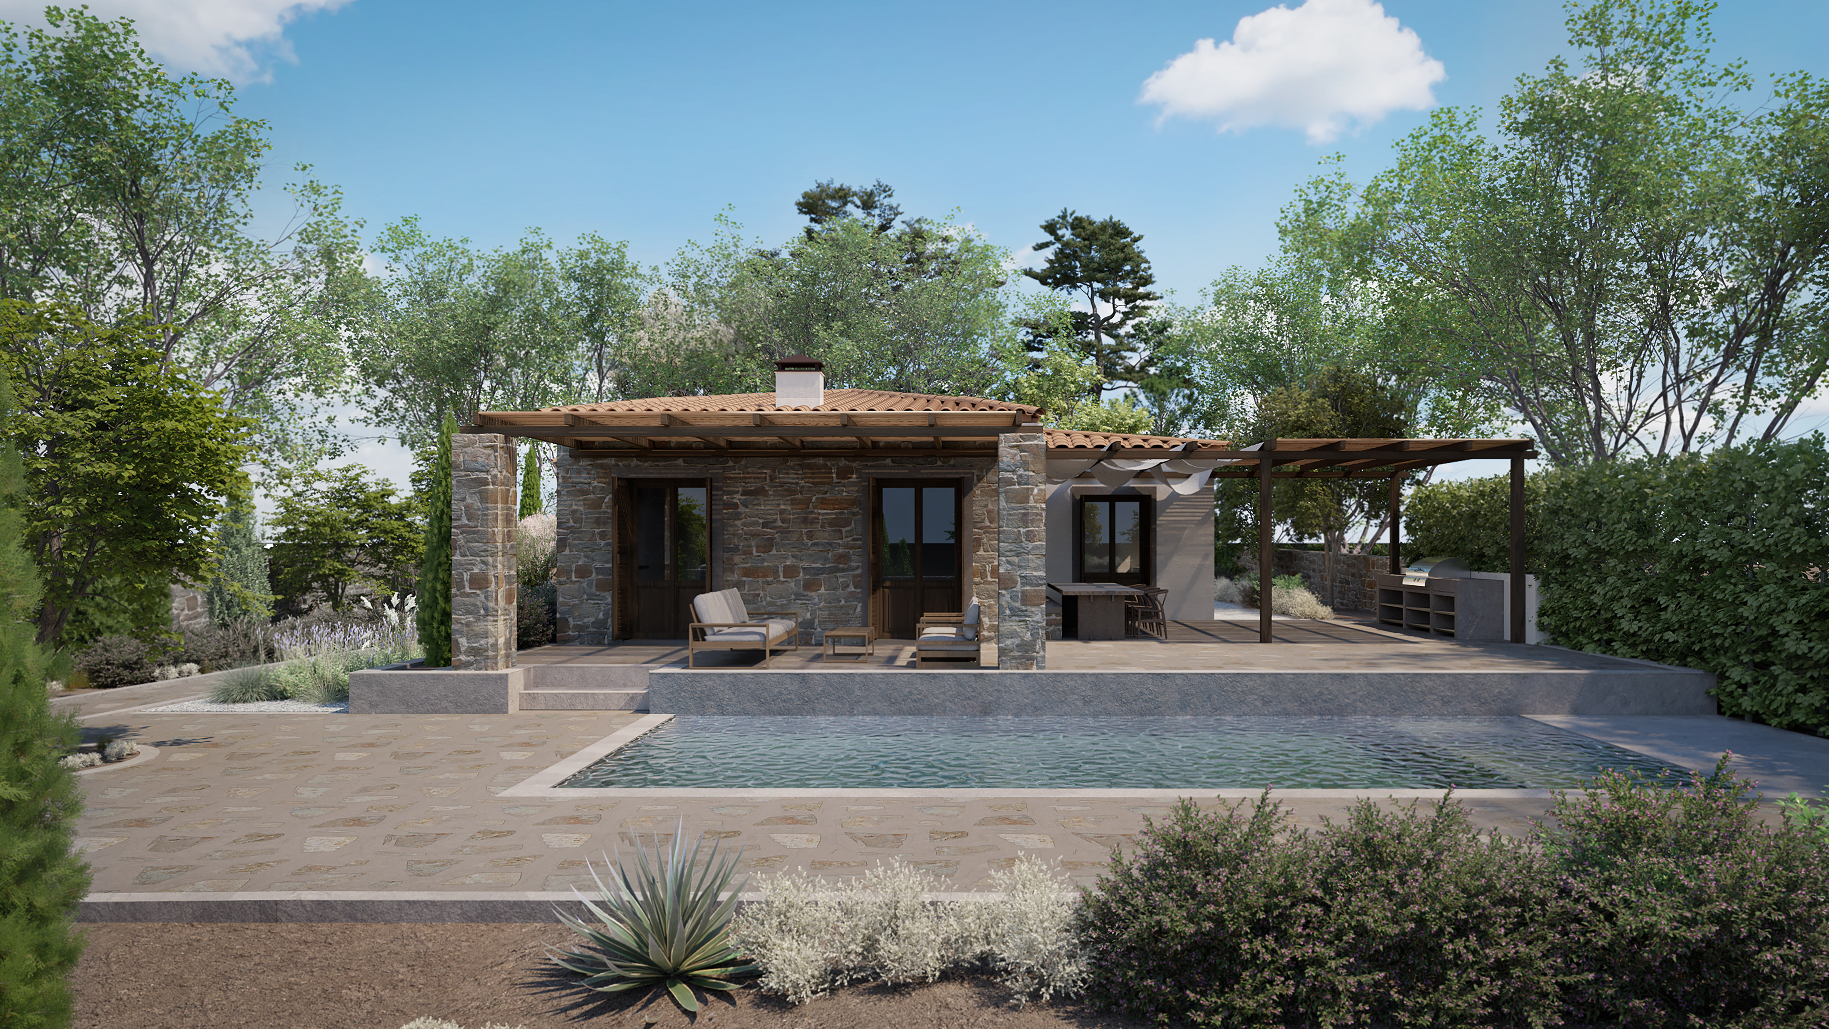
Materiality was carefully selected to reflect the local architectural language. The building combines reinforced concrete construction with natural stone cladding, traditional ceramic roof tiles, and aluminum windows with wooden shading elements, creating a balance between contemporary design and regional identity.
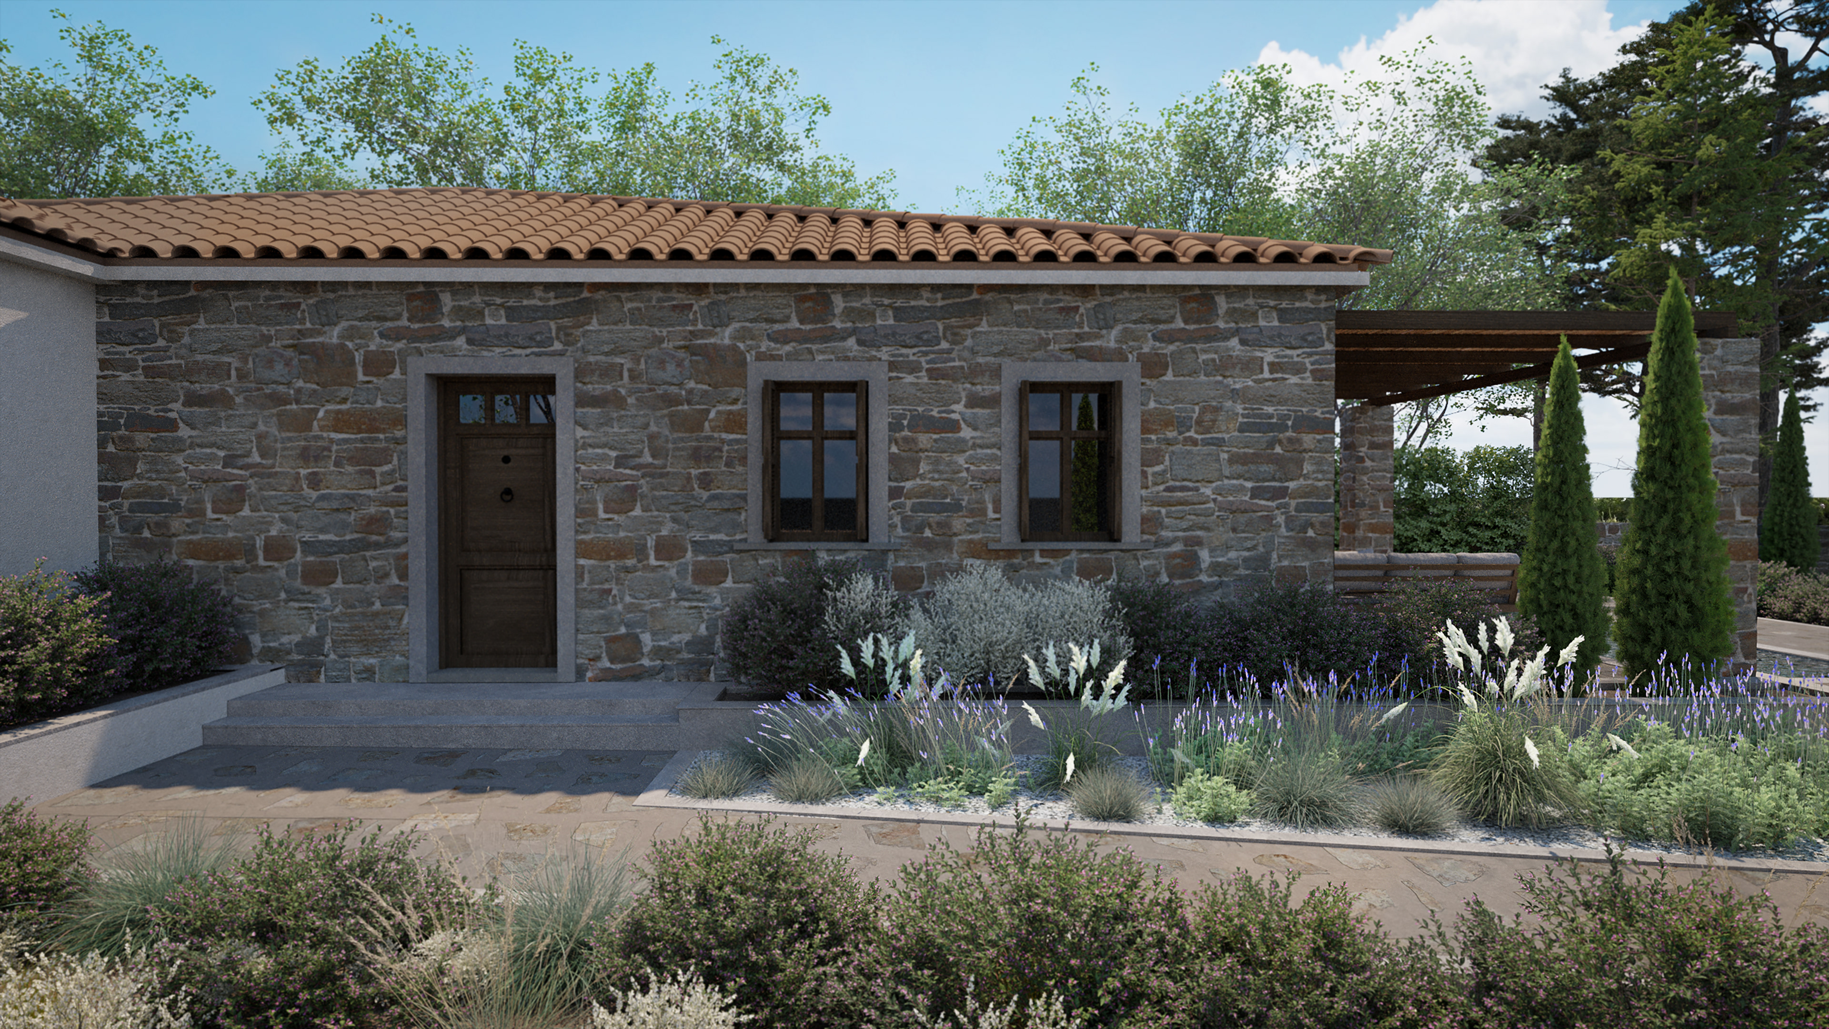
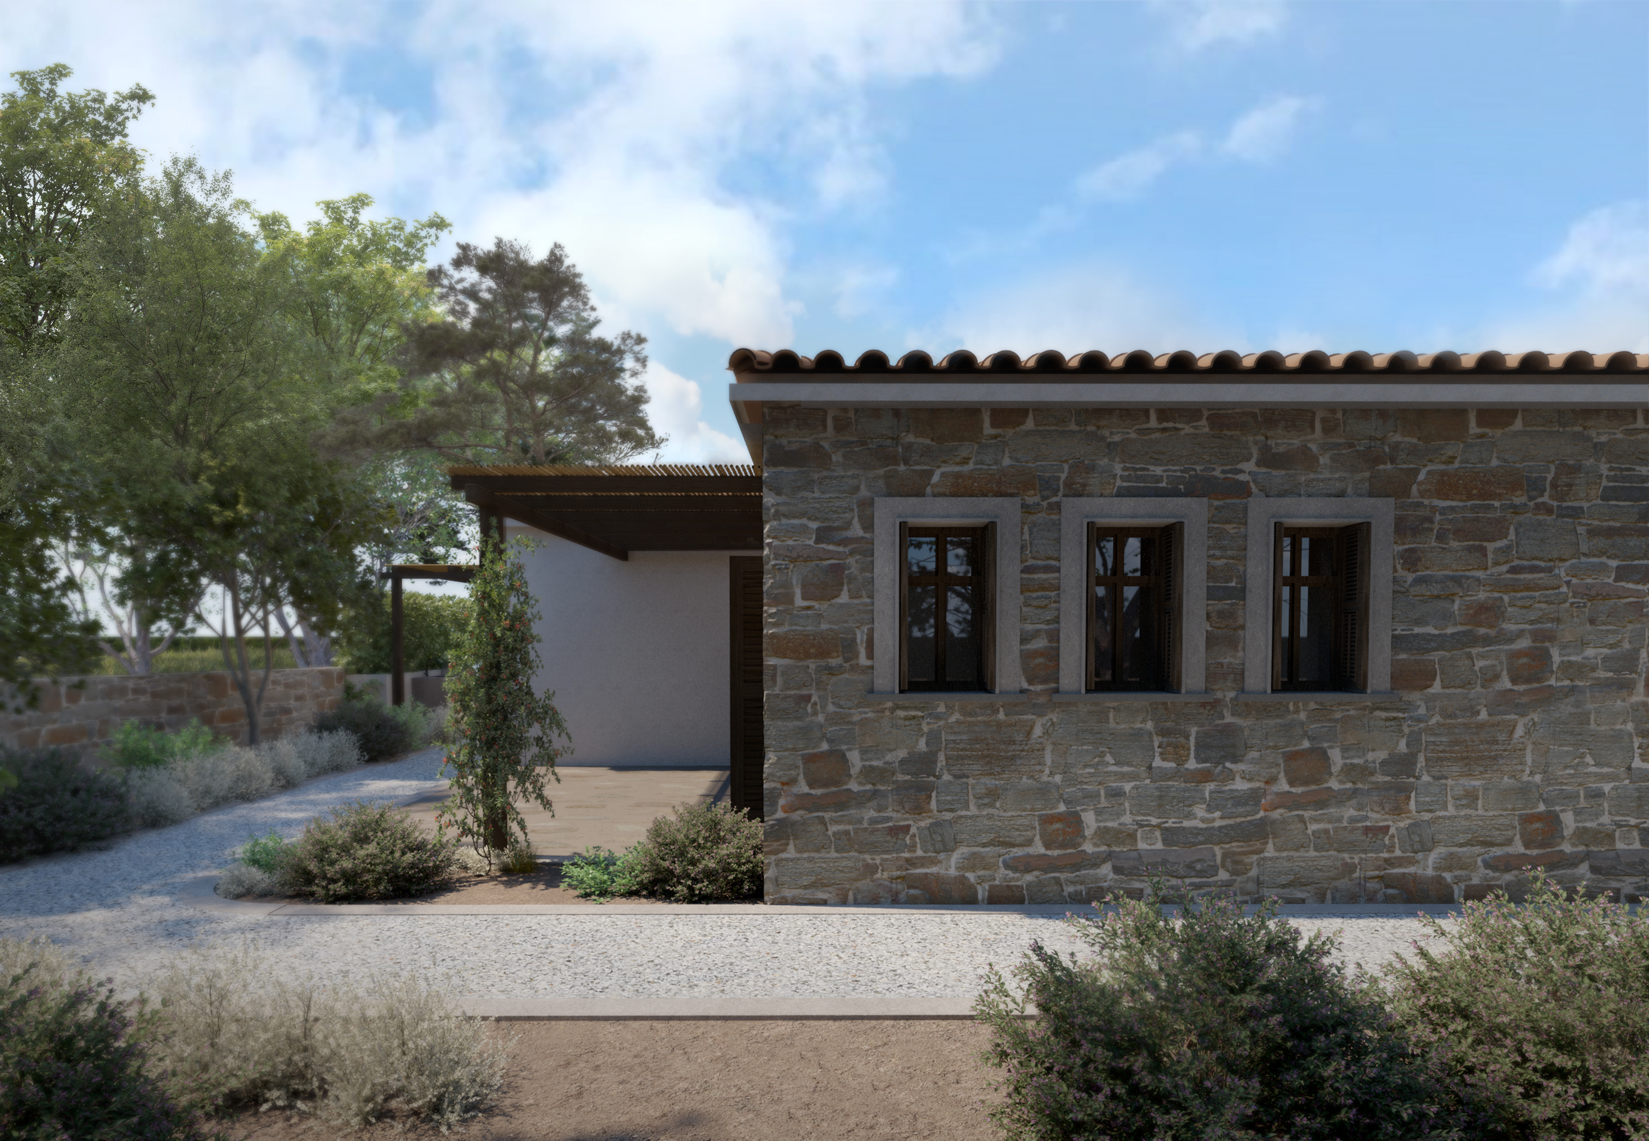
Preserving the natural character of the site was a key objective. Most of the existing vegetation has been retained, allowing the house to blend harmoniously into the landscape. The result is a calm and sustainable residence that respects both the environment and the architectural heritage of Pelion.